Yorkshire Building Control
Building control file · YBC York · Holderness · Driffield

Every project is a file.

Yorkshire Building Control is a private Building Control Approver working across Yorkshire, Humberside and Lincolnshire. The file opens with an application and closes with a completion certificate — with an inspection at every stage in between.

Approver
Private Building Control Approver
Covering
Yorkshire, Humberside & Lincolnshire
Offices
York · Holderness · Driffield
Form 01

Notice of commencement

YBC
Application no.
YBC / 26 / 0417
Site
Acomb, York
Proposed work
Two-storey rear extension
Commencement
06 . 10 . 2026
Approver
Yorkshire Building Control Ltd

Every project starts with this form.

Form 02

Schedule of inspections

3 of 4
  • 01 Commencement 08.10
  • 02 Foundations 21.10
  • 03 Damp-proof course 04.11
  • 04 Roof not yet

Three stages recorded. The file stays open until the certificate is issued.

Specimen file Not a real application Form 01–02

01 — Who we are

A private Building Control Approver, with one file per project.

Approver is their word, and it is the accurate one: a private practice rather than the local authority, appointed to check the work and keep the record.

Yorkshire Building Control provides building inspection and compliance services for residential and commercial projects across Yorkshire, Humberside and Lincolnshire. The practice works alongside your on-site team from preliminary advice to final certificates, so the file stays in order from the first question to the last signature.

Approval is measured against the Building Regulations — structural integrity, fire safety, energy efficiency and accessibility — and recorded stage by stage, so the file shows what was seen and when.

“Yorkshire’s leading Building Control Approver”

Their own description, from the current site

02 — What we cover

Three tabs. One file.

Residential, commercial and specialist services. Open a tab to see what sits behind it — and where the deeper page is.

Tab 01 · Residential

Building, extending and refurbishing a home.

Work on a house is personal, and it is disruptive. The practice works closely with your on-site team so the project is delivered without the extra stress — and with one point of contact from the application to the certificate.

Residential building control
  1. 01Application and plansThe drawings, the scope and the route through the regulations, agreed before work starts.
  2. 02Stage inspectionsCalled in when the work is ready to be seen — before it is covered up.
  3. 03Completion certificateThe last page: what was inspected, and what it complied with.

Tab 02 · Commercial

Commercial work, delivered in line with the plan.

A commercial development has to land on time and on the drawing. The practice inspects against the approved plans and the Building Regulations, and keeps the record straight for the client and the contractor.

Commercial building control
  1. 01Application and plansScope, plans and the compliance route, fixed before the programme is set.
  2. 02Stage inspectionsScheduled around the build, with the findings recorded as they happen.
  3. 03Completion certificateThe document the building needs before it is handed over.

Tab 03 · Specialist services

The parts that are hardest to check by eye.

Beyond the approval itself, the practice tests and certifies the performance of a building — air, water, sound and heat — where the regulations ask for a number rather than an opinion.

Specialist services
  1. 01Air tightness testingHow much air escapes the building, and whether it meets the energy standard.
  2. 02Extractor fan testingAirflow and efficiency in kitchens and bathrooms.
  3. 03Water usage calculationsProjected consumption, checked against the water efficiency standard.
  4. 04Energy Performance CertificatesThe building’s energy rating, with recommendations.
  5. 05HETAS sign-offLog-burning stoves, installed safely and to the regulations.
  6. 06SAP calculationsAs designed and as built: energy performance at both stages.
  7. 07Bath temperature testingThe maximum hot water temperature, safely regulated.
  8. 08Sound testingInsulation between walls, floors and ceilings.

03 — The stage route

Five stages, and the notice that starts each one.

Work that has been covered up cannot be inspected afterwards. This is the sequence, and the point at which each stage has to be called in.

  1. 01

    Commencement

    That the work about to start matches the application: the drawings on site, the set-up, and who is responsible for what.

    NoticeBefore work starts

  2. 02

    Foundations

    The excavations are seen open: depth, bearing, ground conditions and any reinforcement, before concrete goes in.

    NoticeBefore the concrete

  3. 03

    Damp-proof course

    The membrane, the laps and the cavity trays — while they can still be seen and put right.

    NoticeBefore it is covered

  4. 04

    Roof

    The structure is complete but not yet covered: timbers, insulation, ventilation and the underlay.

    NoticeBefore the covering

  5. 05

    Completion

    The finished work is seen, the record is closed and the completion certificate is issued.

    NoticeWhen the work is finished

Which stages apply to your project is agreed before work starts — ask the office dealing with your file, before anything is covered up.

04 — Certibuild

Warranties and PCCs sit with our sister company.

Certibuild is the practice’s sister company, specialising in structural warranties and Professional Consultants Certificates for residential and commercial developments. It is a separate company with its own policy — so the choice to pass your details across is asked for separately, and is entirely optional.

  • Structural warrantiesFor residential and commercial developments.
  • Professional Consultants CertificatesIssued for residential and commercial developments.
Ask about a warranty

05 — On record

A word from a self-builder.

Testimonial · 01

“Yorkshire Building Control were always quick to respond to emails, visited the site regularly, and were most helpful guiding us through the build from start to finish.”
Oliver · self-builder From the testimonials on the current site.

06 — Contact

Open a file, or ask a question first.

Ring the office nearest the site. If you are not sure which one covers it, start with York.

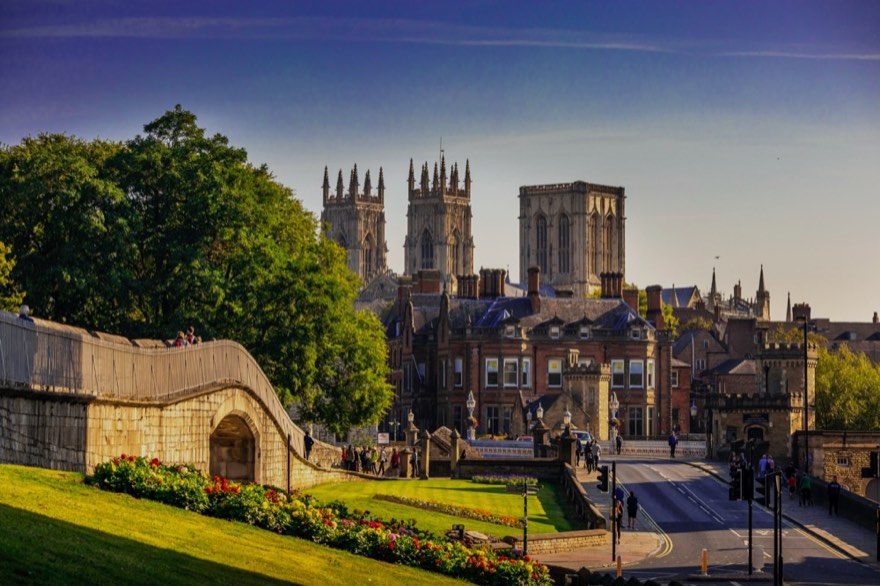
York Minster seen across the city walls and the river
York — photograph published on the current site.

Registered office

Yorkshire Building Control Ltd
5 Clifton Moor Business Village
James Nicolson Link
York YO30 4XG